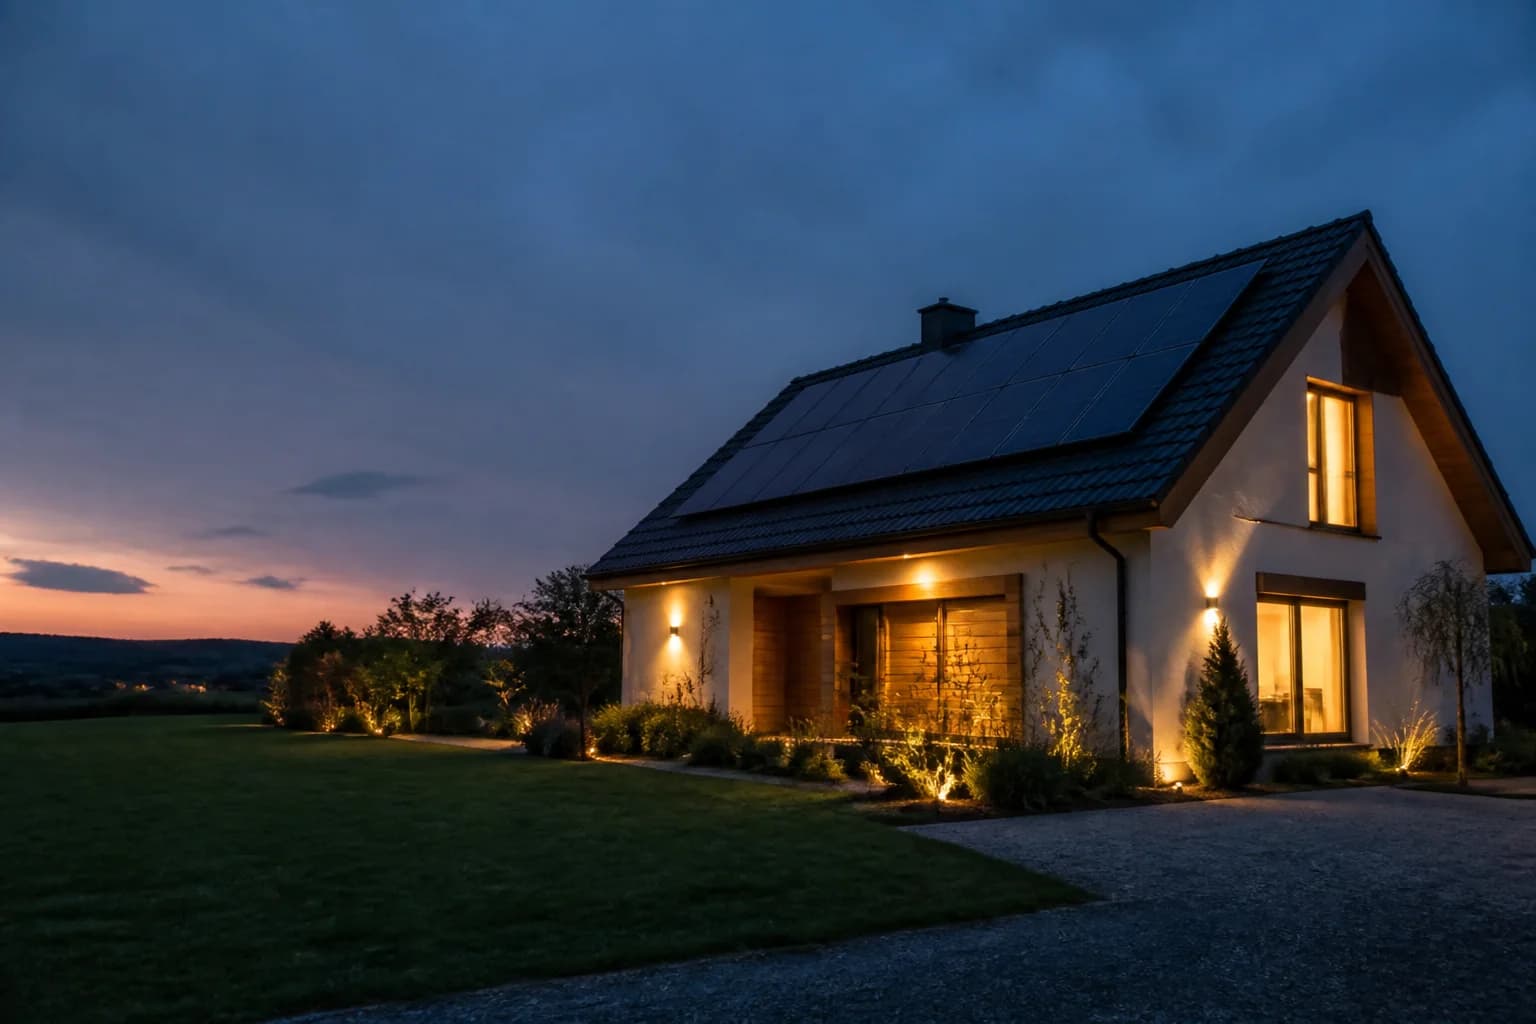
Verifiable observations from completed projects
This analysis is limited to visible, verifiable details. Measurements and consumption data are essential for any new project.
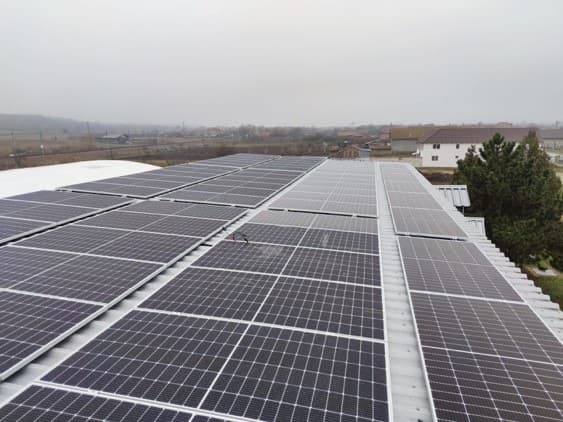
A large commercial roof
The main photograph shows several rows of modules across a large metal roof, with clear areas between groups.
Two types of metal roofing
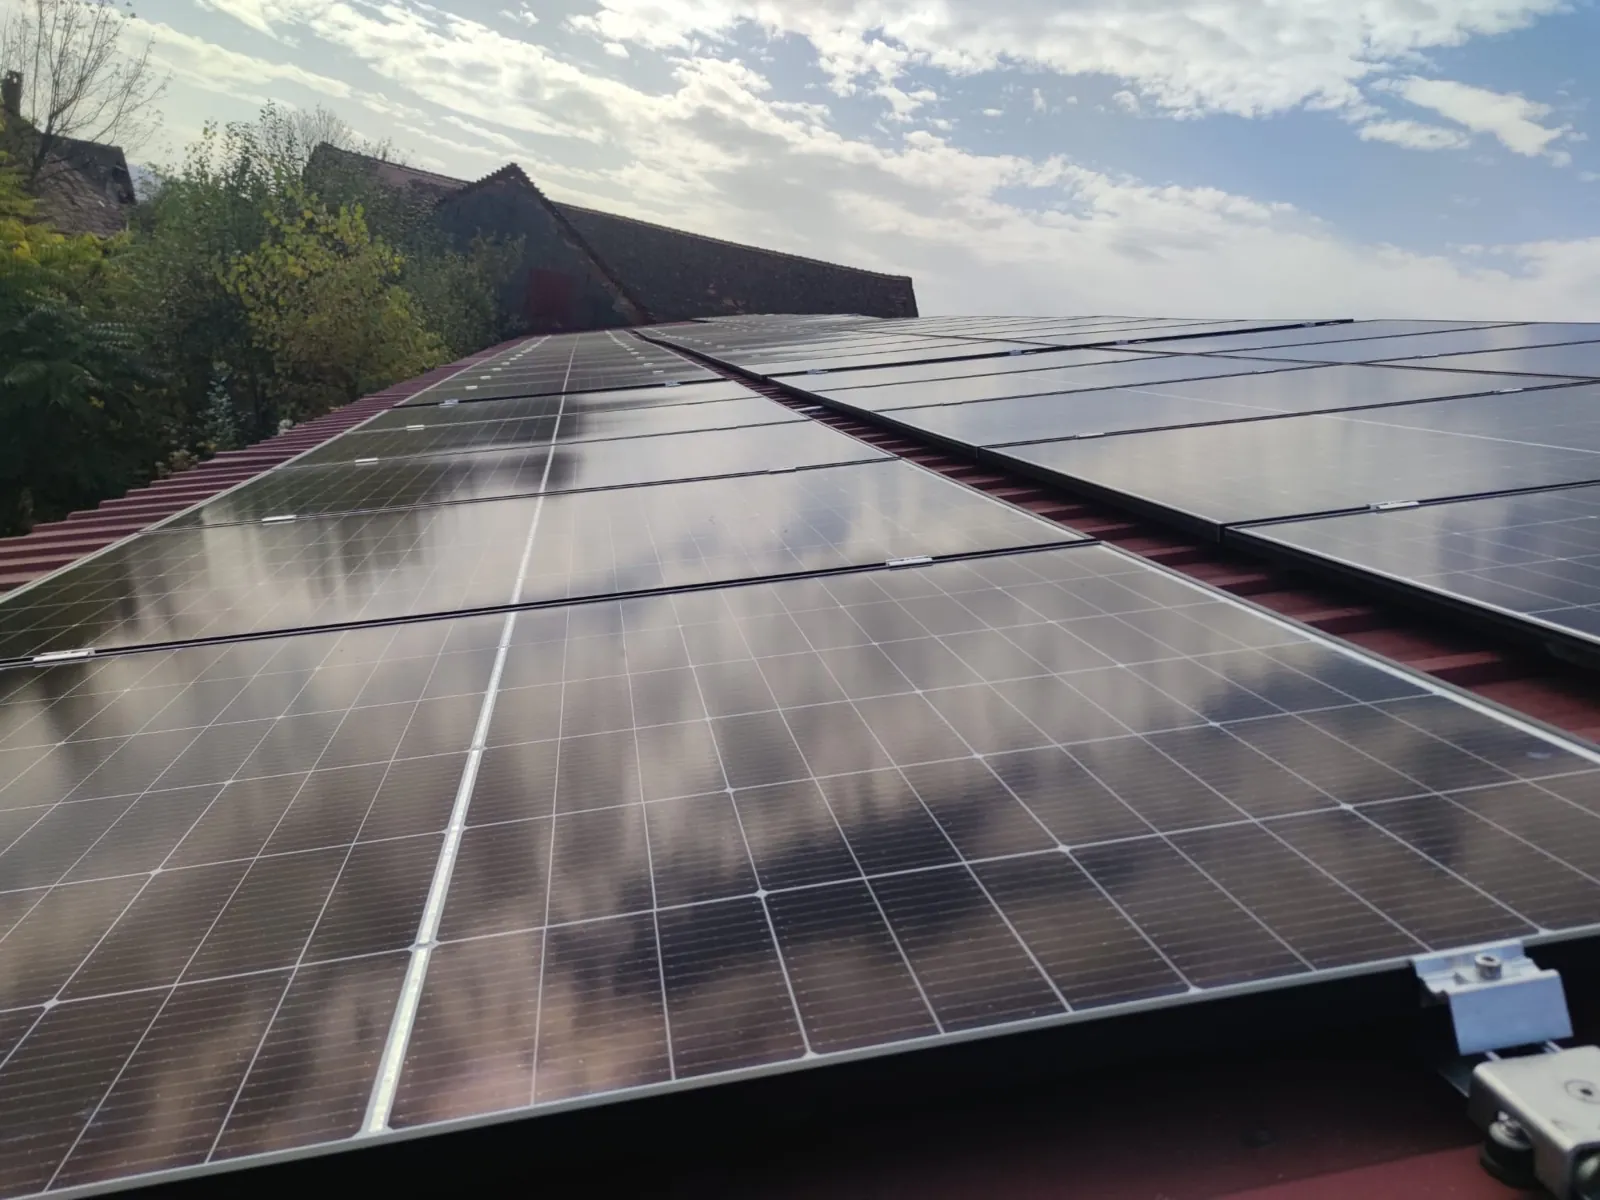
The photographs show light-coloured profiled metal and corrugated roofing, each requiring fixings suited to the actual profile.
Geometry shapes the layout
Rows follow usable roof areas and avoid interruptions. Planning starts with measurements and obstacles, not a predetermined panel count.
Decisions to make before installation
- 1Measure each usable area and preserve access for inspection and maintenance.
- 2Select fixings for the metal profile and supporting structure beneath it.
- 3Group modules into strings suited to their orientations and inverter inputs.
- 4Plan DC routes and penetrations so cables remain protected and accessible for inspection.
- 5Size the commercial system around daytime consumption, as well as available space.
What this means for your project
A large roof does not automatically justify filling it; self-consumption and connection capacity remain decisive.
Mounting and protection deserve the same attention as panels when comparing quotations.
Portfolio photographs are useful, but a new building needs its own measurements and consumption data.