Verifiable observations from completed projects
This analysis is limited to visible, verifiable details. Measurements and consumption data are essential for any new project.
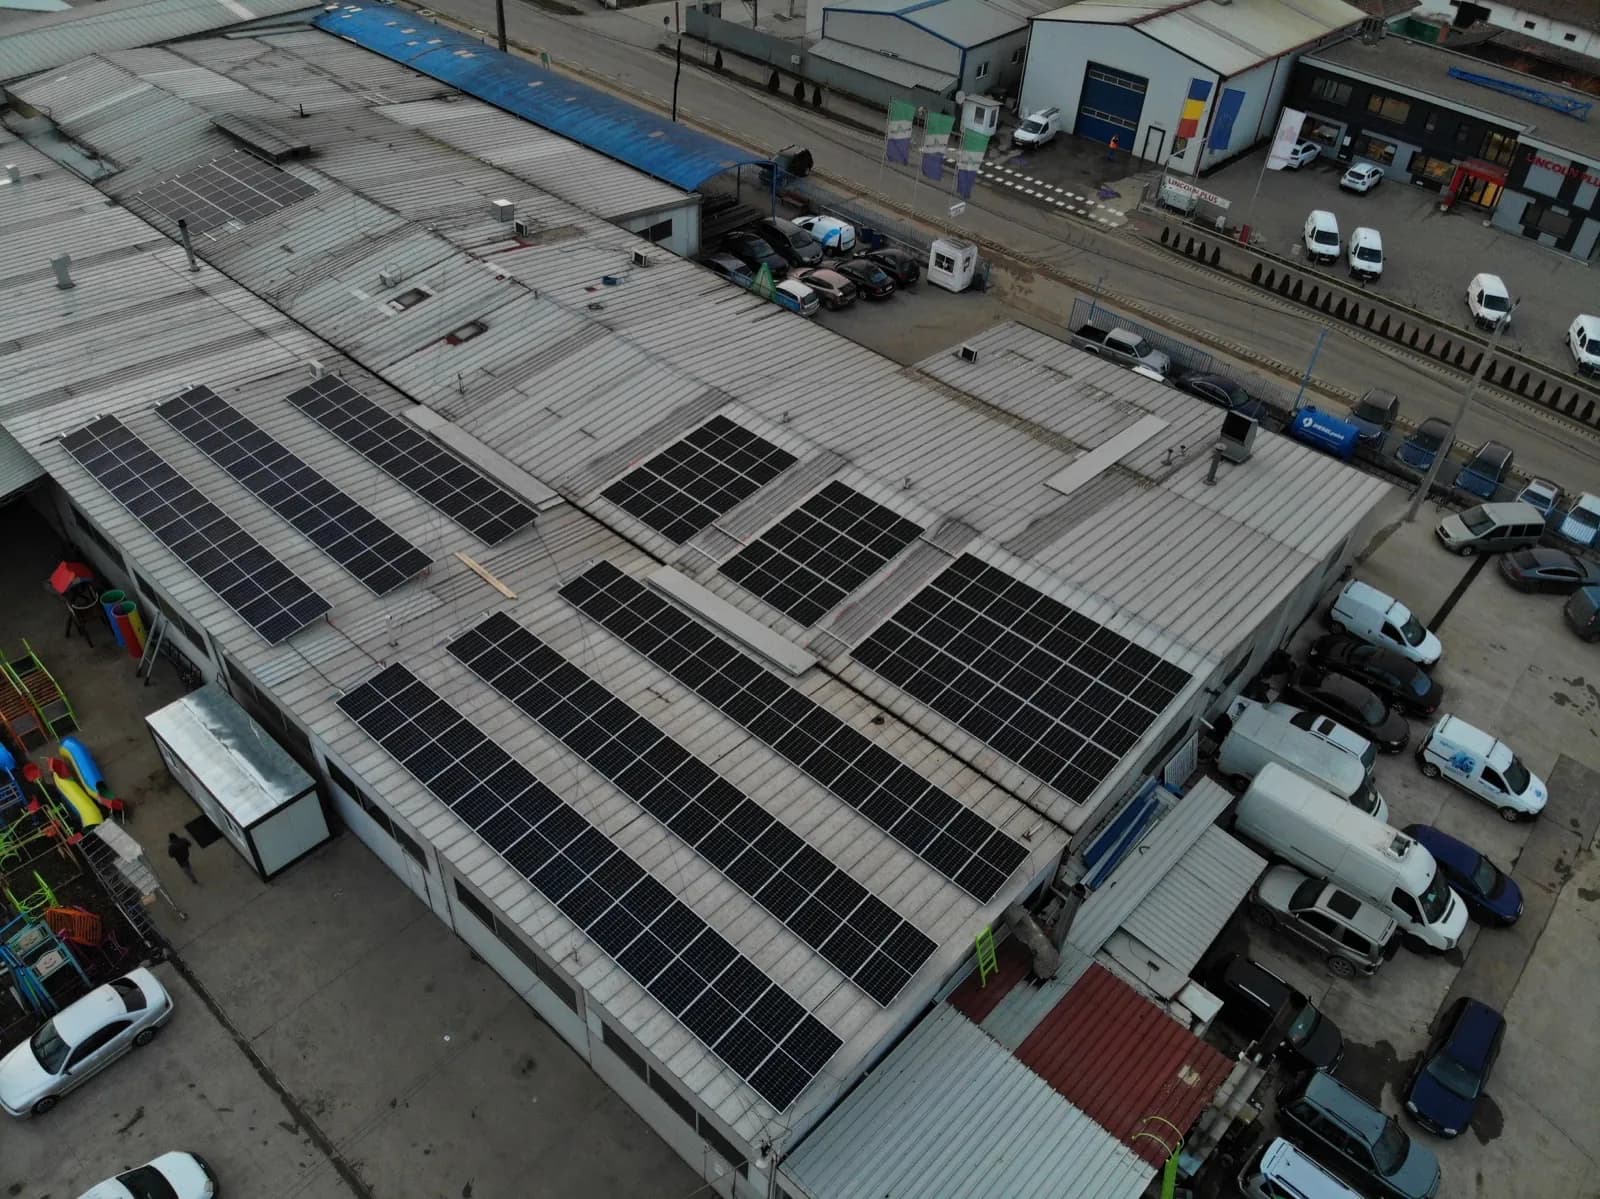
The industrial roof provides space and obstacles
The commercial layout uses several roof areas while retaining clearances around skylights, ventilation, edges and service routes.
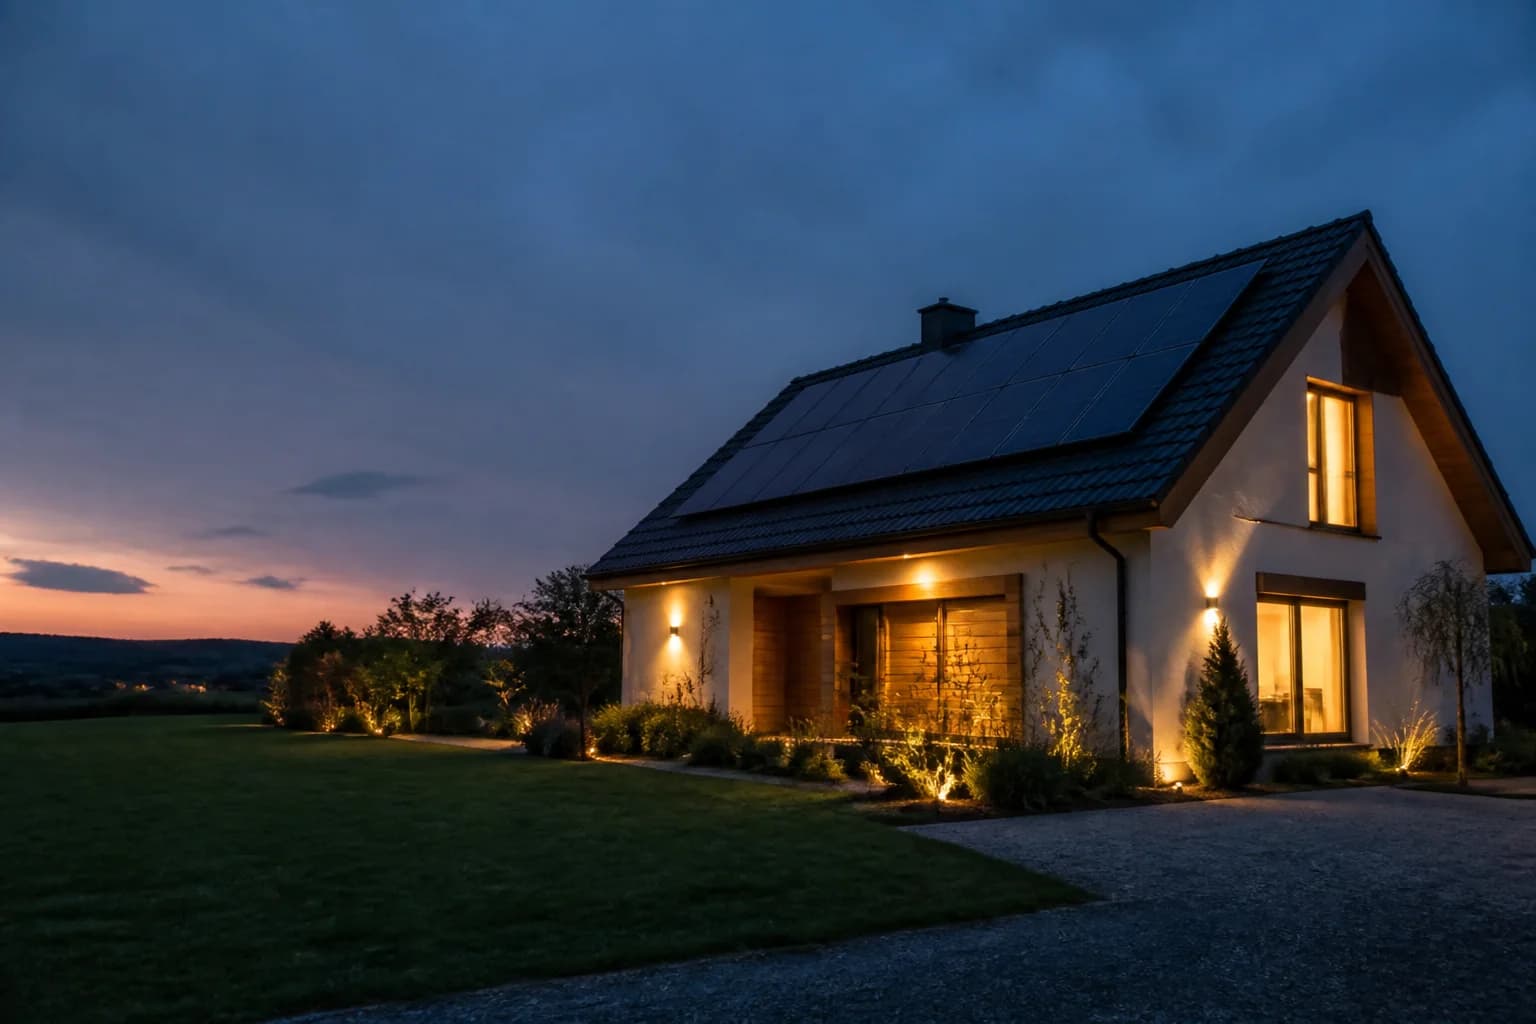
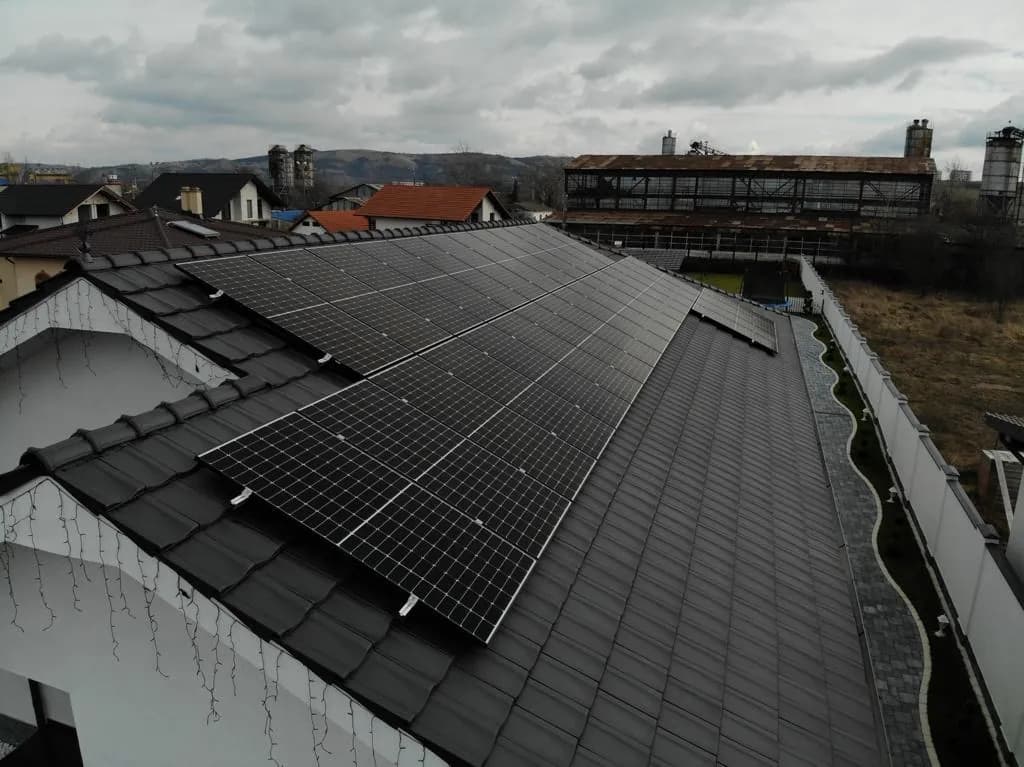
The home requires a layout suited to the roof
The residential project distributes modules across a pitched roof with changes in plane and areas that must remain accessible.
Consumption changes the objective
For an industrial building, demand during generating hours matters. For a home, the balance between daytime and evening consumption needs to be assessed.
Decisions to make before installation
- 1Commercial: assess the consumption profile and daytime base load.
- 2Residential: assess bills, the connection and planned electrical loads.
- 3Map obstacles and access areas on both roof types.
- 4Select mounting and cable routes for the roof covering and distance to the electrical board.
- 5Configure monitoring to compare generation with on-site consumption.
What this means for your project
The maximum capacity that fits on a roof does not always make the best financial sense.
A commercial quotation should start with consumption data, as well as aerial roof photographs.
For homes, geometry and shading can matter more than a small difference between panel models.