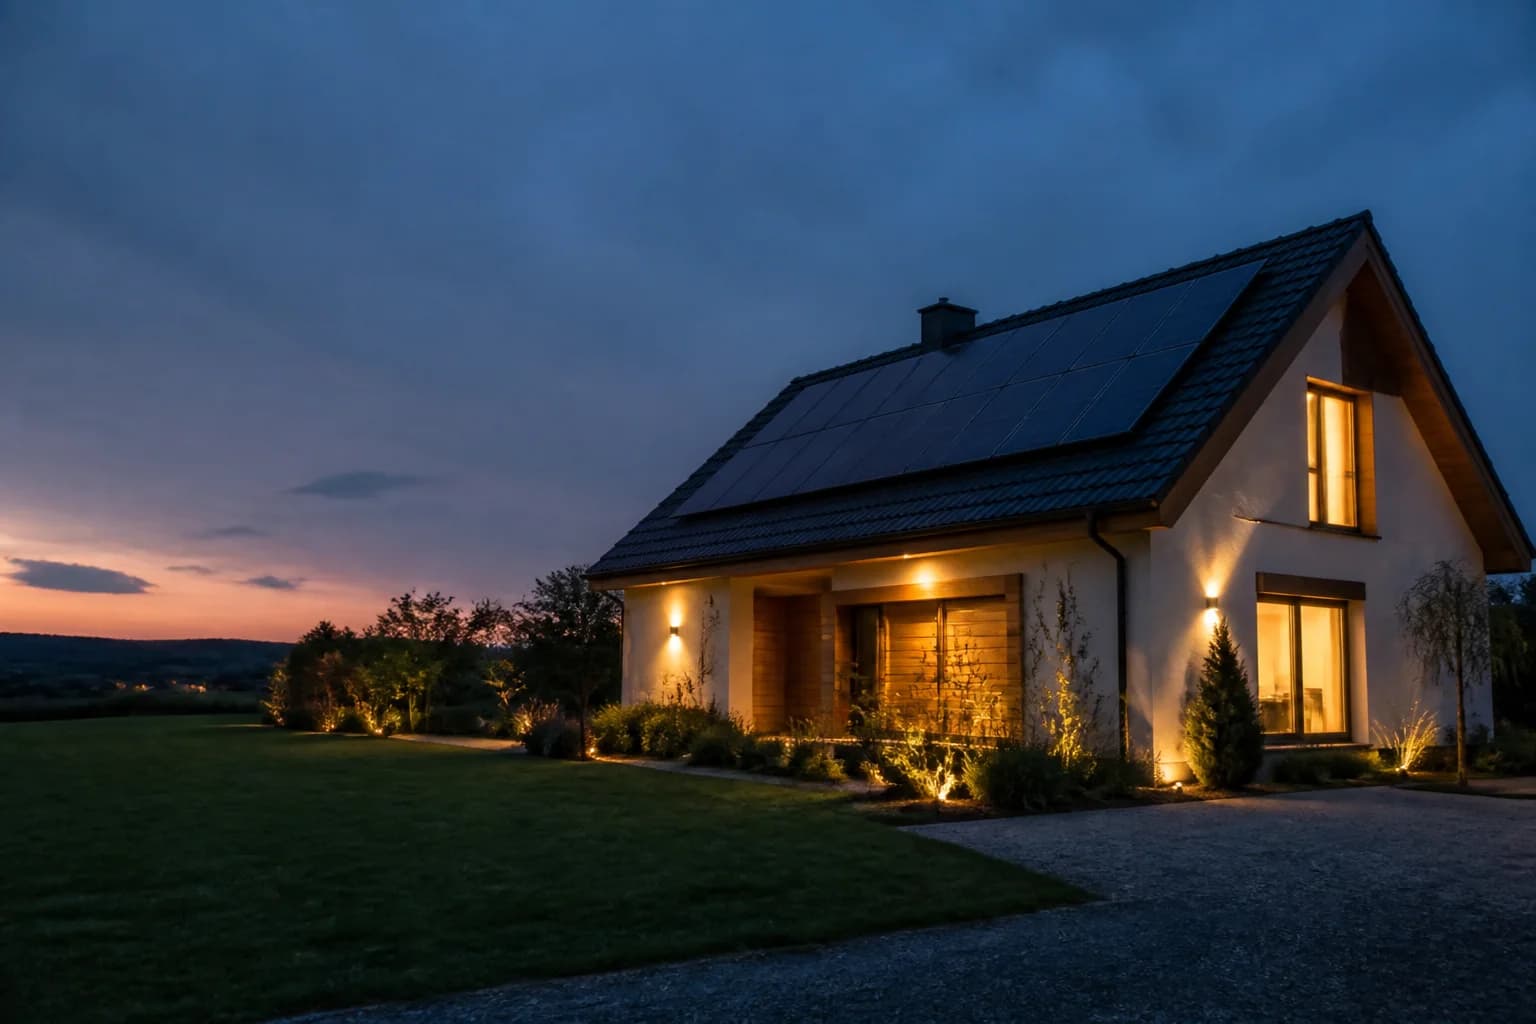
What the photographs show
Verifiable observations from completed projects
This analysis is limited to visible, verifiable details. Measurements and consumption data are essential for any new project.
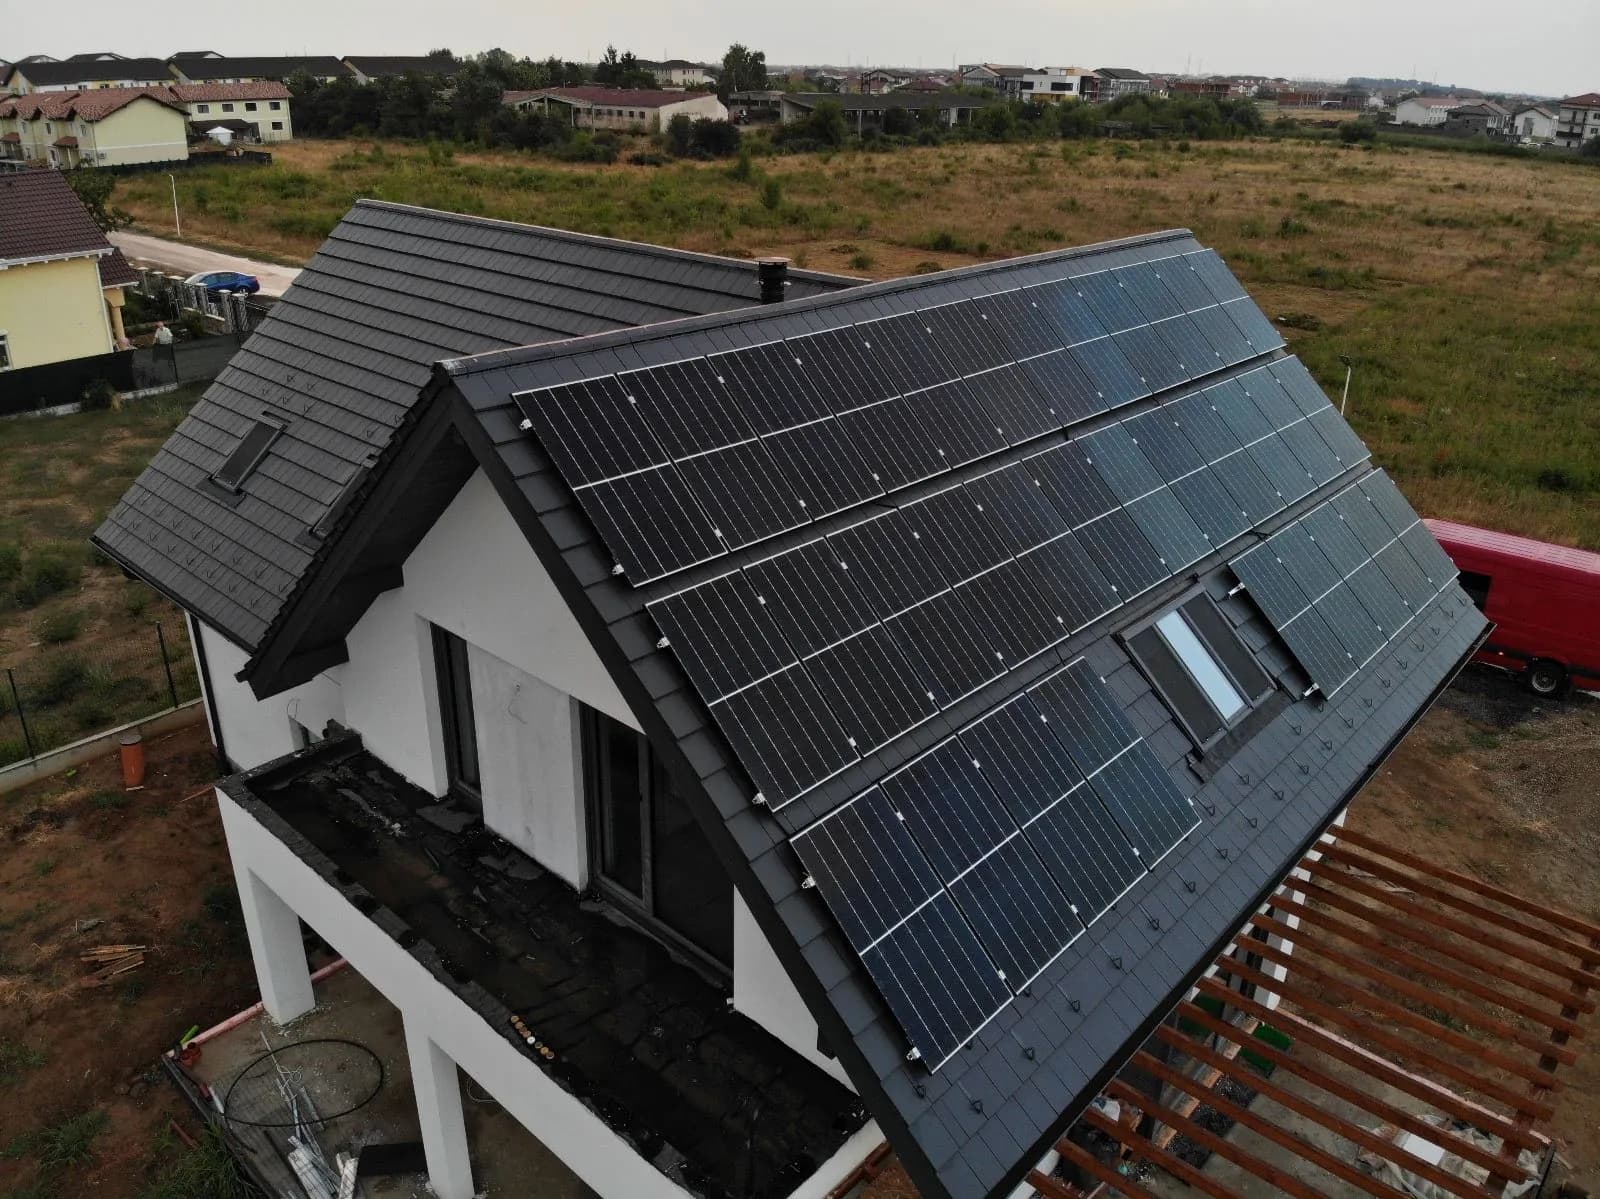
A large roof with a main slope
The roof accommodates long module rows, adjusted around roof windows.
Windows and changes in roof plane
Modules occupy the clear areas between windows, edges and changes in roof geometry.
Geometry determines the solution
Roof shape affects string quantity, cable lengths and access. Every home still requires a technical assessment.
Designing a similar installation
Decisions to make before installation
- 1Map windows, chimneys, edges and areas that must remain clear.
- 2Separate orientations onto suitable MPPT inputs or use an optimisation design where justified.
- 3Select hooks, rails and fixings compatible with the tiles and roof structure.
- 4Plan access for cleaning, inspection and any roofing work.
- 5Match installed capacity to the connection, annual consumption and planned electrical loads.
Key points
What this means for your project
✓
Each roof geometry needs an appropriate electrical and mechanical design.
✓
Continuous, unshaded, usable space matters more than total roof area.
✓
If a battery will be added later, inverter compatibility must be considered before installation.